Select
The essentials for a considered cab concept.
Front + reverse in each pair
- 3D cab design & material library
- Saved projects & presentation PDFs
- JPEG and PNG render downloads
Your starting point for visual design.
An extraordinary interior.
Before it becomes a reality.
Design elevator interiors in 3D. Find the right finishes. Give your clients a clear picture of what comes next.
7 days free. Card required. Cancel before your plan starts.
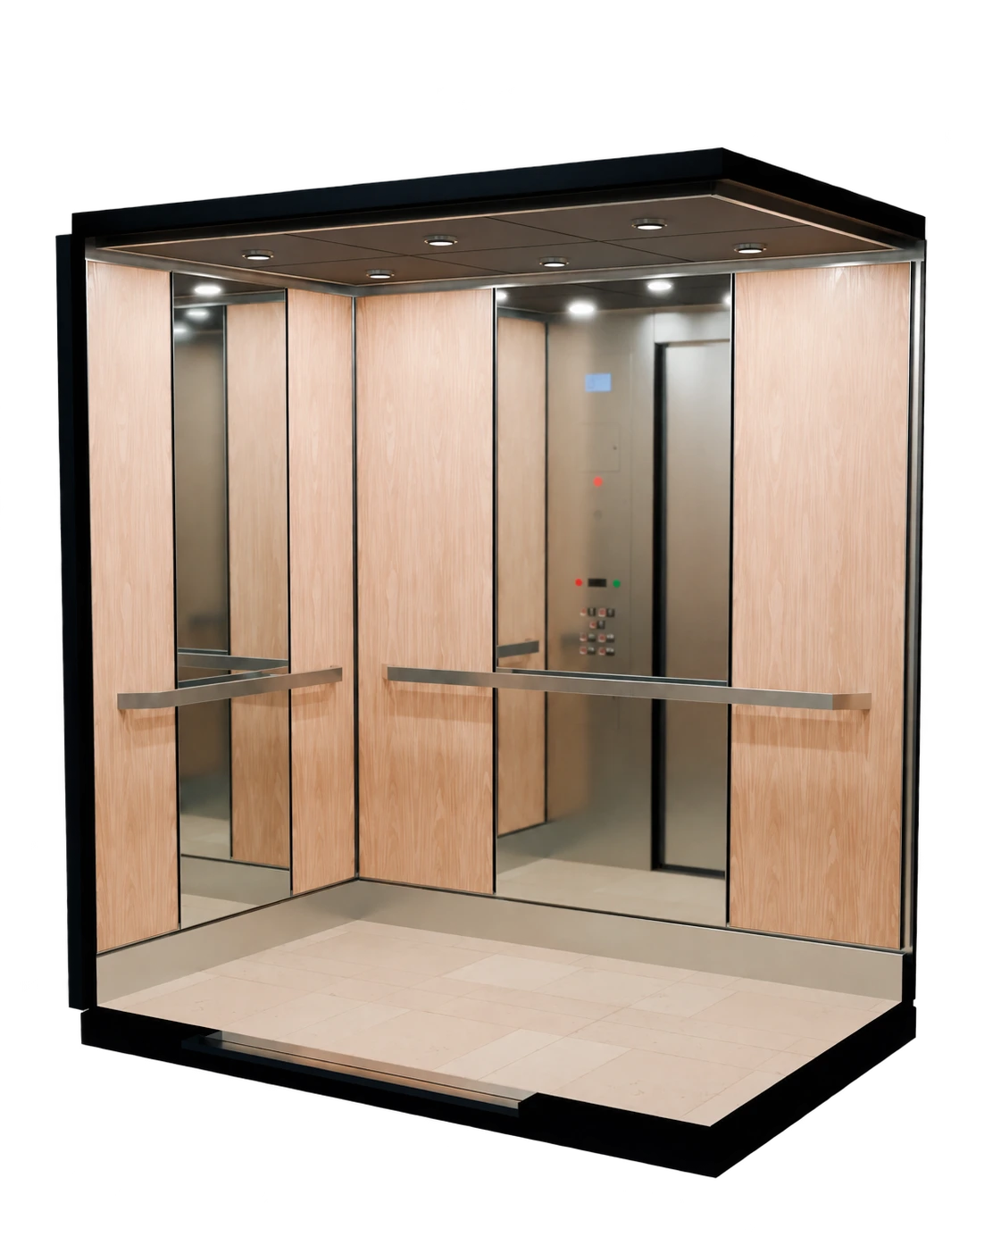
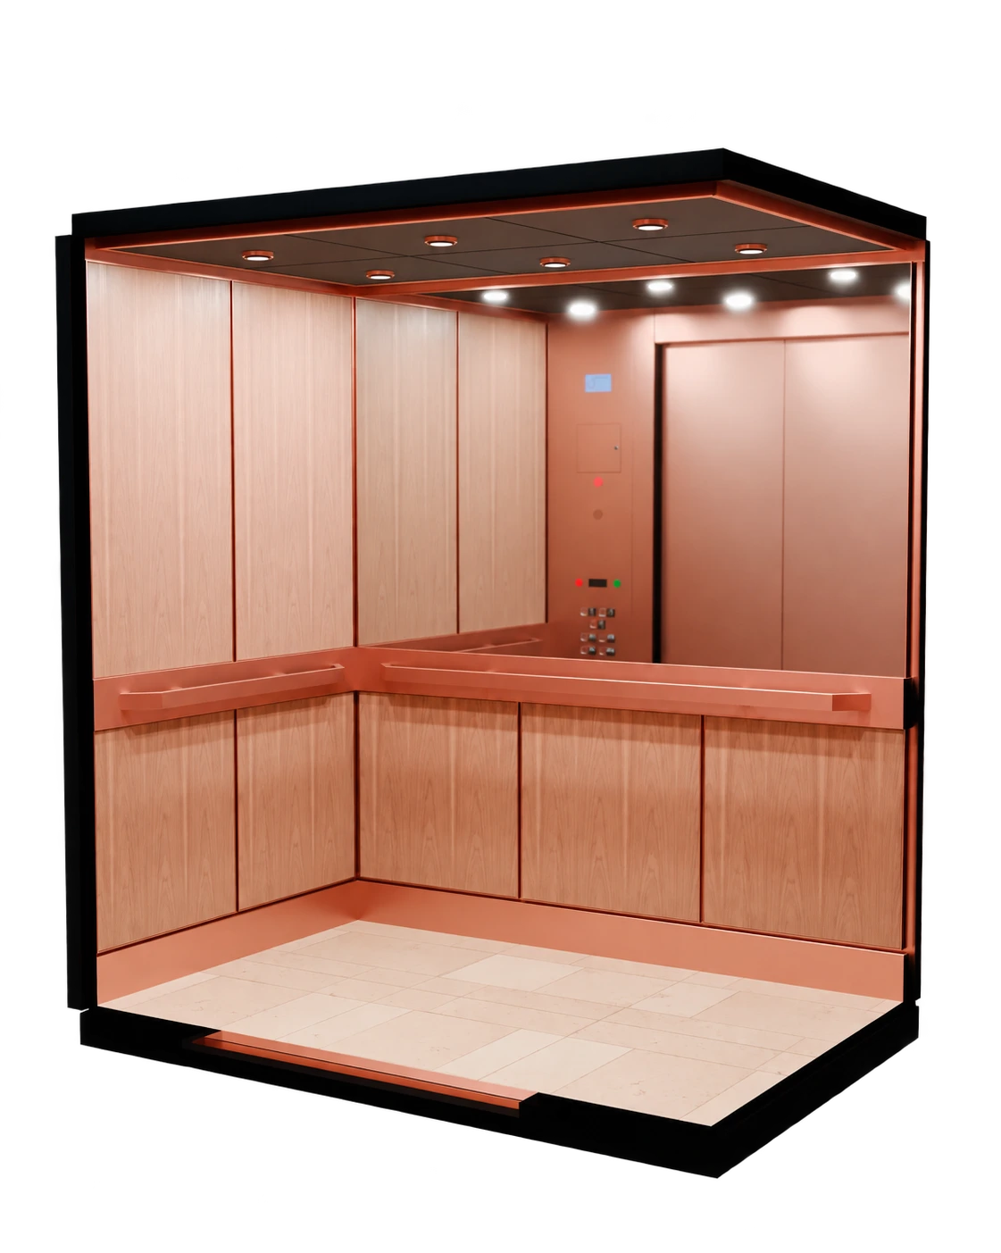
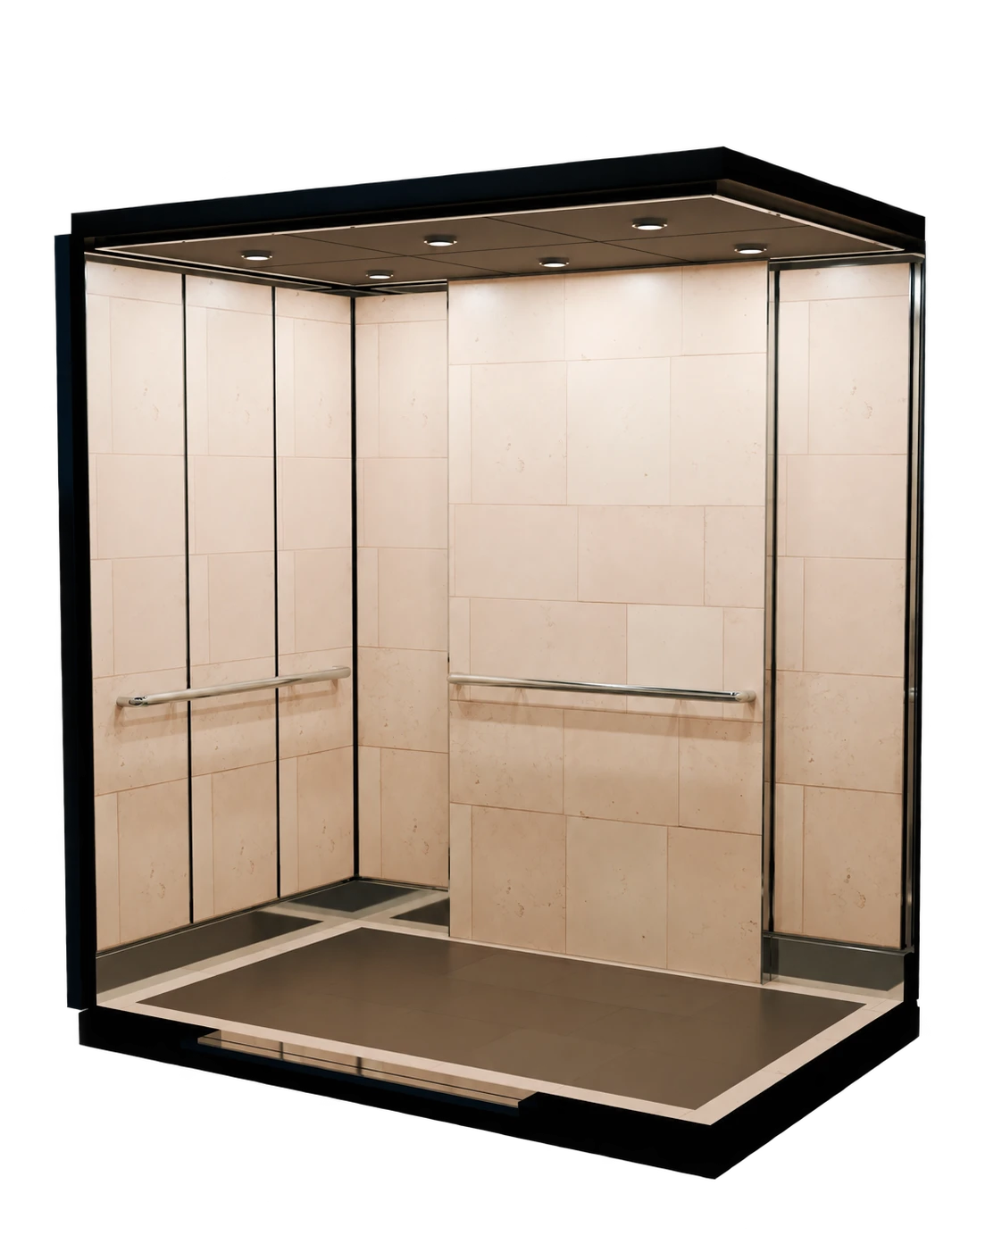
Three starting points. Endless possibilities.
Silver collection study shown.

Natural oak / Silver metal / Mirror

Walnut / Copper metal / Warm light

Ivory limestone / Polished stainless / Graphite floor
Drag to explore after opening 3D.
Built for elevator professionals
and people who design spaces.
Start with a collection. Shape the panels, materials and light. Every decision comes together in one visual workspace.
Find your workspace
Set dimensions, entrances and panel arrangements. See the whole interior take shape.
Example workspace
Timber, stone, metal, mirrors and glass. Explore each finish on your cab.
Example workspace
Shape the mood with ceiling, perimeter, handrail and feature lighting.
Example workspaceBegin with a collection and your cab dimensions.
Compose the surfaces, fixtures and lighting.
Render both views and export your client proposal.
A wall becomes a feature.
A ceiling becomes a continuation.
Light brings it all together.

Matching interior and entrance views give clients a complete understanding of the design.
Download JPEG or PNG. Bring both views into your project PDF.
See the finished proposalRenders, finishes and specifications. One polished client PDF, with your own branding on Pro and Team.
Open a sample client PDFReal export from the Harbour House tutorial project, shown with example company branding. 8 pages / 7.4 MB.
Bring your lobby photos or a brief. AI helps you explore editable concepts using the studio’s materials.
Included with Pro and TeamMake the concept your own.
Keep control of the final design.
See an interior from every angle in this recorded studio preview.
Follow along with our signup tutorial, then bring your first idea into the studio.
Watch on YouTubeTry your workspace free for 7 days.
All prices in Canadian dollars, before tax.
The essentials for a considered cab concept.
Your starting point for visual design.
A fuller creative toolkit, with your identity on it.
For the designer shaping every detail.
A shared design process for the people behind it.
Keep the work and the people connected.
Card required. Your selected monthly subscription starts after 7 days unless you cancel. Trial includes 1 user, 3 projects, 3 watermarked render pairs and 3 AI concept requests.
Explore plans & render packs